A beautiful room should do more than look good—it should work beautifully for the way you live.
Proper space planning is the foundation of a successful interior. It brings together furniture, lighting, architecture, traffic patterns, and the activities that take place in a room to create a space that feels comfortable, balanced, and inviting. Whether you are designing a single room or planning an entire home renovation, thoughtful space planning can make all the difference.
Before choosing furniture, finishes, or accessories, take a step back and consider how you want the room to function. Where will people gather? How will they move through the space? What needs to be stored? What do you want them to see when they enter the room?
Here are some key principles to help you create a space that is both beautiful and purposeful.
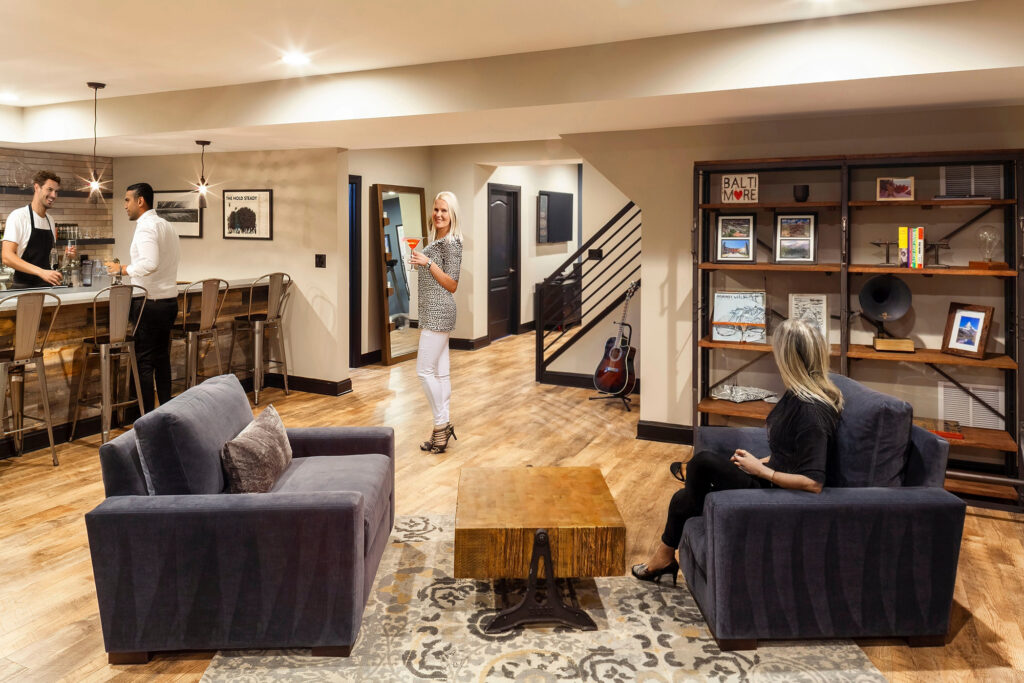
Start With How You Live
1. Begin With Function
The first question should always be: What do you need this room to do?
Make a list of the activities that will take place in the space and group them into functional zones. A family room, for example, may need areas for watching television, conversation, reading, and entertaining. A kitchen may include zones for cooking, food preparation, dining, and gathering.
Once you understand the purpose of each area, you can determine how much space is needed for the furniture and activities within it.
The most successful interiors are designed around real life—not simply how a room looks in a photograph.
2. Create Comfortable Flow
Imagine walking through the room from the moment you enter. Where do you naturally want to go?
Traffic flow is the pathway people take through a space, and it should feel natural and unobstructed. You shouldn’t have to squeeze between furniture, walk around unnecessary obstacles, or interrupt another activity just to get from one area to another.
As a general guideline, allow approximately 2½ to 3 feet of clear space for primary walkways. Good circulation will make a room feel more comfortable and spacious.
3. Define Your Zones
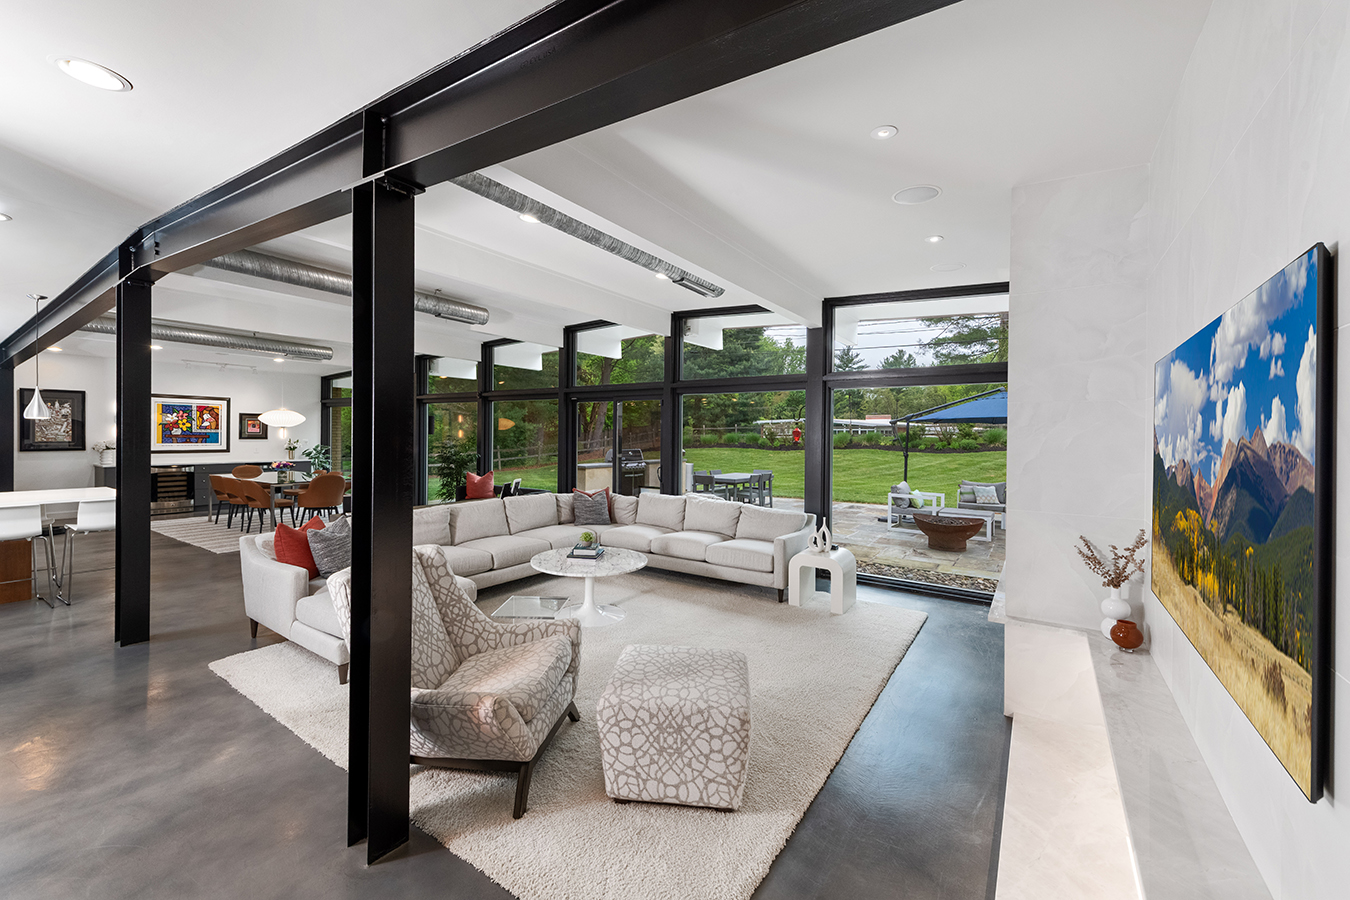
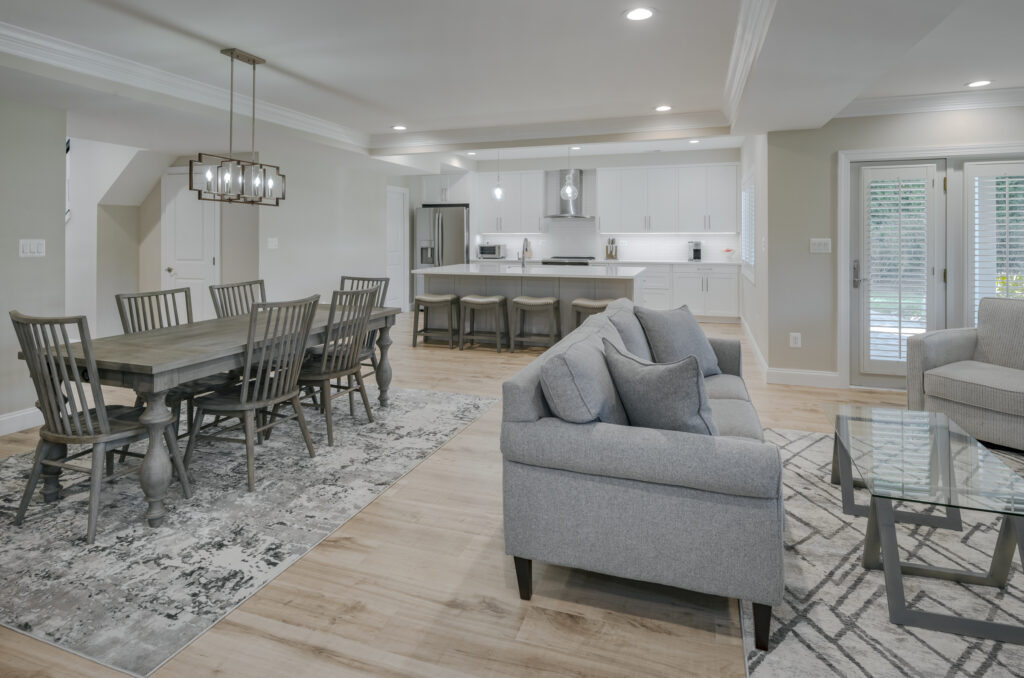
Today’s open-concept homes often combine several activities within one large space. The challenge is creating distinct areas without losing the feeling of connection.
Furniture placement, area rugs, lighting, and architectural features can all help define individual zones. A kitchen island can establish the cooking and gathering area, while a dining table naturally identifies the dining zone. A comfortable chair, side table, and reading light can create a cozy reading area within a larger living space.
Lighting is particularly effective for defining zones. Task lighting can illuminate areas where specific activities occur, while ambient lighting creates a comfortable glow throughout the room.
Choose Furniture with Intention
1. Consider Proportion and Scale
One of the most common space-planning mistakes is choosing furniture based on what looks appealing rather than what fits the room.
Scale is the relationship between the size of the room and the size of the furnishings within it. A large sectional may be perfect for a spacious family room but overwhelming in a smaller living area. Conversely, delicate furnishings can disappear within a large, open space.
Think about visual weight, too. Size, shape, color, and materials all influence how substantial a piece feels.
A well-designed room doesn’t necessarily use furniture that is all the same size. In fact, combining different proportions and shapes can create depth, movement, and visual interest.
2. Make Every Piece Work Harder
When space is limited, multi-functional furniture can be a designer’s best friend.
An extendable dining table can transition from everyday meals to larger gatherings. A sofa bed can provide additional sleeping accommodations. An ottoman can offer seating, storage, and a comfortable place to put your feet up.
A generously sized ottoman can even double as a coffee table when topped with a decorative tray for books, beverages, or snacks.
Look for opportunities to make your furnishings work harder while keeping the room comfortable and uncluttered.
3. Establish a Focal Point
Every room benefits from a visual destination.
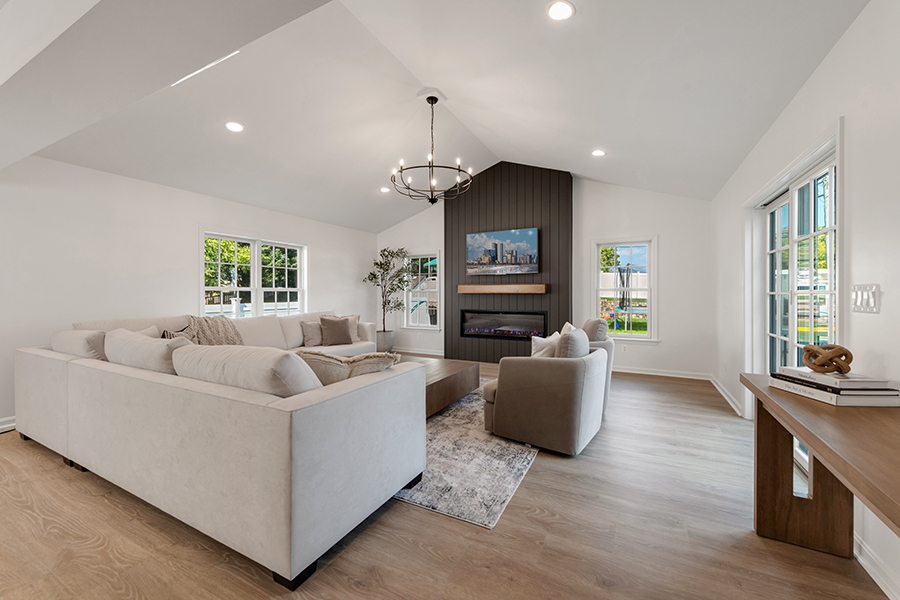
Perhaps it is a beautiful fireplace, a dramatic window with a view, a piece of artwork, or an architectural feature. Once you identify the focal point, arrange the furniture to support and enhance it.
In open-concept spaces, maintaining clear sightlines is especially important. Low-profile furnishings can help preserve views from one area to another while allowing the individual zones to feel connected.
4. Start With an Anchor
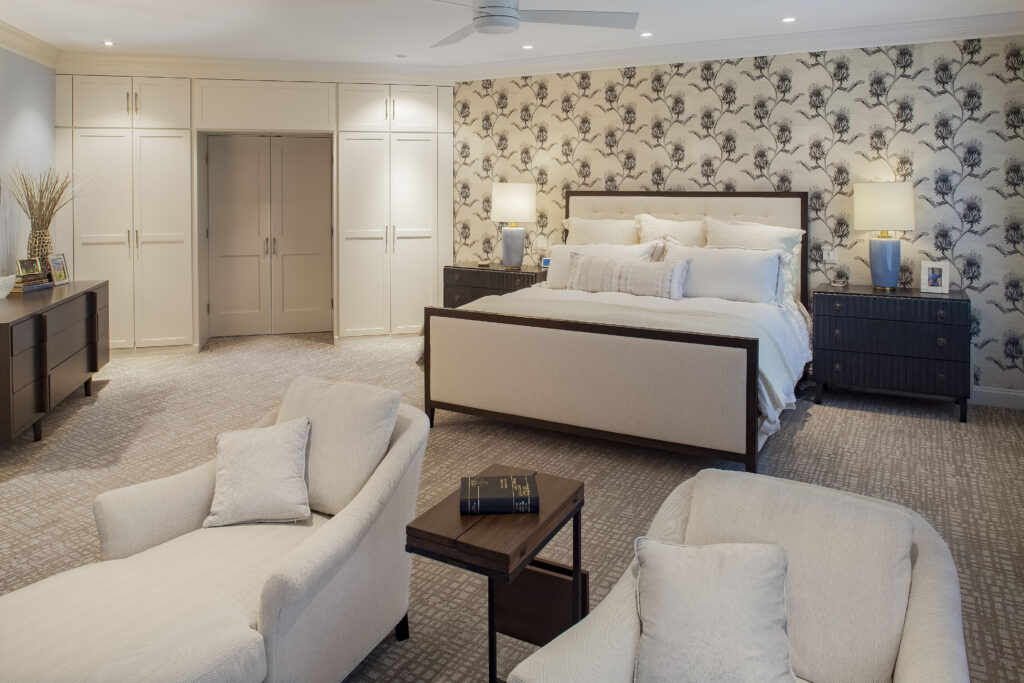
Most rooms benefit from an anchor piece—the largest or most significant furnishing that establishes the foundation for the space.
This might be a sofa in the family room, a bed in the bedroom, or a dining table in the dining area. Once the anchor is established, build around it with complementary furniture, lighting, rugs, and accessories.
Think of the anchor as the starting point for the room’s story. Everything else should relate to it through scale, style, color, or function.
Space-Planning Mistakes to Avoid
Even a beautifully furnished room can feel uncomfortable when the space hasn’t been properly planned. Keep these common mistakes in mind:
Pushing everything against the walls.
While it may seem logical to maximize floor space by lining furniture along the perimeter, this can actually make a room feel disconnected. When possible, float furniture to create more intimate and engaging arrangements.
Blocking natural light.
Large furniture placed in front of windows can make a room feel dark and closed in. Protect your natural light and allow it to become part of the design.
Shopping before measuring.
That beautiful sofa may look perfect in the showroom, but will it fit through your doorway? Measure the room, doorways, hallways, and available floor space before making furniture selections.
Forgetting about storage.
A beautiful room quickly loses its appeal when clutter takes over. Plan for storage from the beginning with cabinetry, built-ins, storage furniture, or other creative solutions.
Designing for someone else’s lifestyle.
A formal living room may look beautiful in a magazine, but if your family spends every evening watching movies together, your space should prioritize comfortable seating and good viewing angles. Design inspiration is wonderful, but your home should ultimately reflect how you live.
Ignoring traffic patterns.
Furniture should never make you feel like you’re navigating an obstacle course. Think about the paths people naturally take and keep those routes comfortable and clear.
Overlooking lighting.
A thoughtful lighting plan can transform a room. Combine ambient lighting for overall illumination, task lighting for specific activities, and accent lighting to highlight artwork or architectural details.
Forgetting about sound.
Open-concept spaces can allow sound to travel easily. Rugs, curtains, upholstered furniture, and other soft furnishings can help absorb sound and make large spaces feel warmer and more comfortable.
Design a Home That Works Beautifully
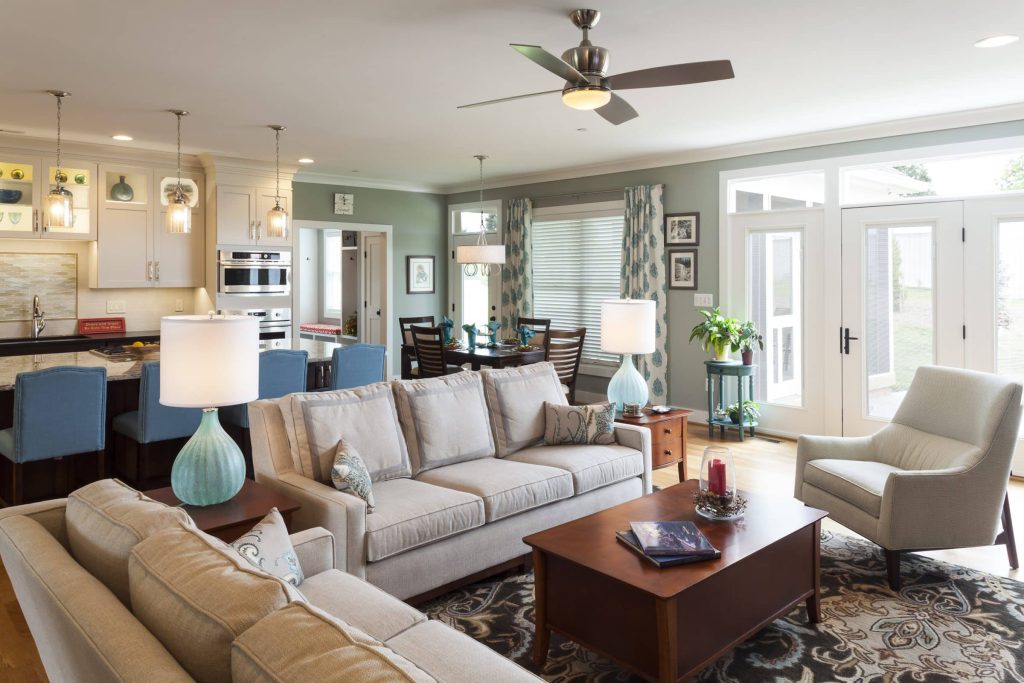
At Home Interiors by Design, we believe great design begins with understanding how you live. Space planning isn’t simply about determining where furniture should go; it is about creating rooms that support your everyday routines while reflecting your personal style.
When function, flow, scale, storage, lighting, and lifestyle are considered together, the result is a home that feels effortless—beautiful enough to inspire you and comfortable enough to live in.
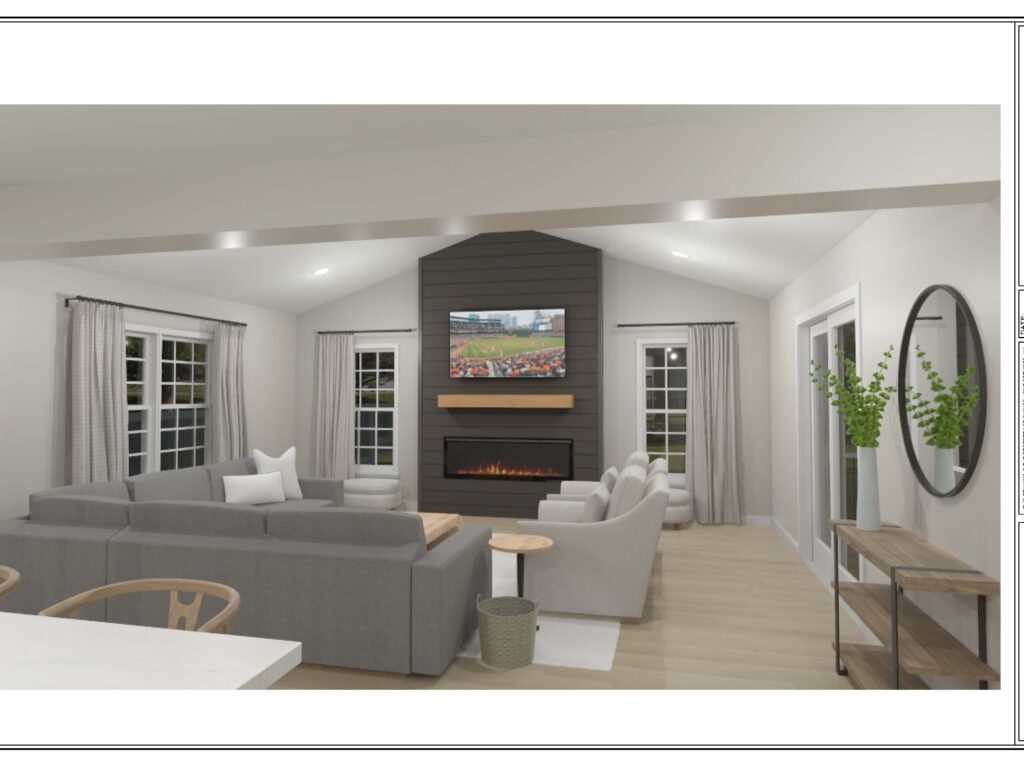
Planning a room can feel overwhelming, but the right layout makes a space both practical and welcoming. Professional designers use their training and experience to create rooms that support the way you live. Let these tips guide you toward a space that works beautifully for your family. For additional help, contact the design team at Home Interiors by Design. Our showroom allows you to explore materials and options in person, while our 3-D renderings help you visualize your room before making a purchase.
Your home should work for you. Let’s create a space that does.